
BEDS3
BATHS4
SQUARE FEET3,879
MLS#26-8948
STATUS
PROPERTY TYPEResidential - Single Family
SUBDIVISIONLegacy Ridge
SCHOOLCentral Valley - 356
Property Description
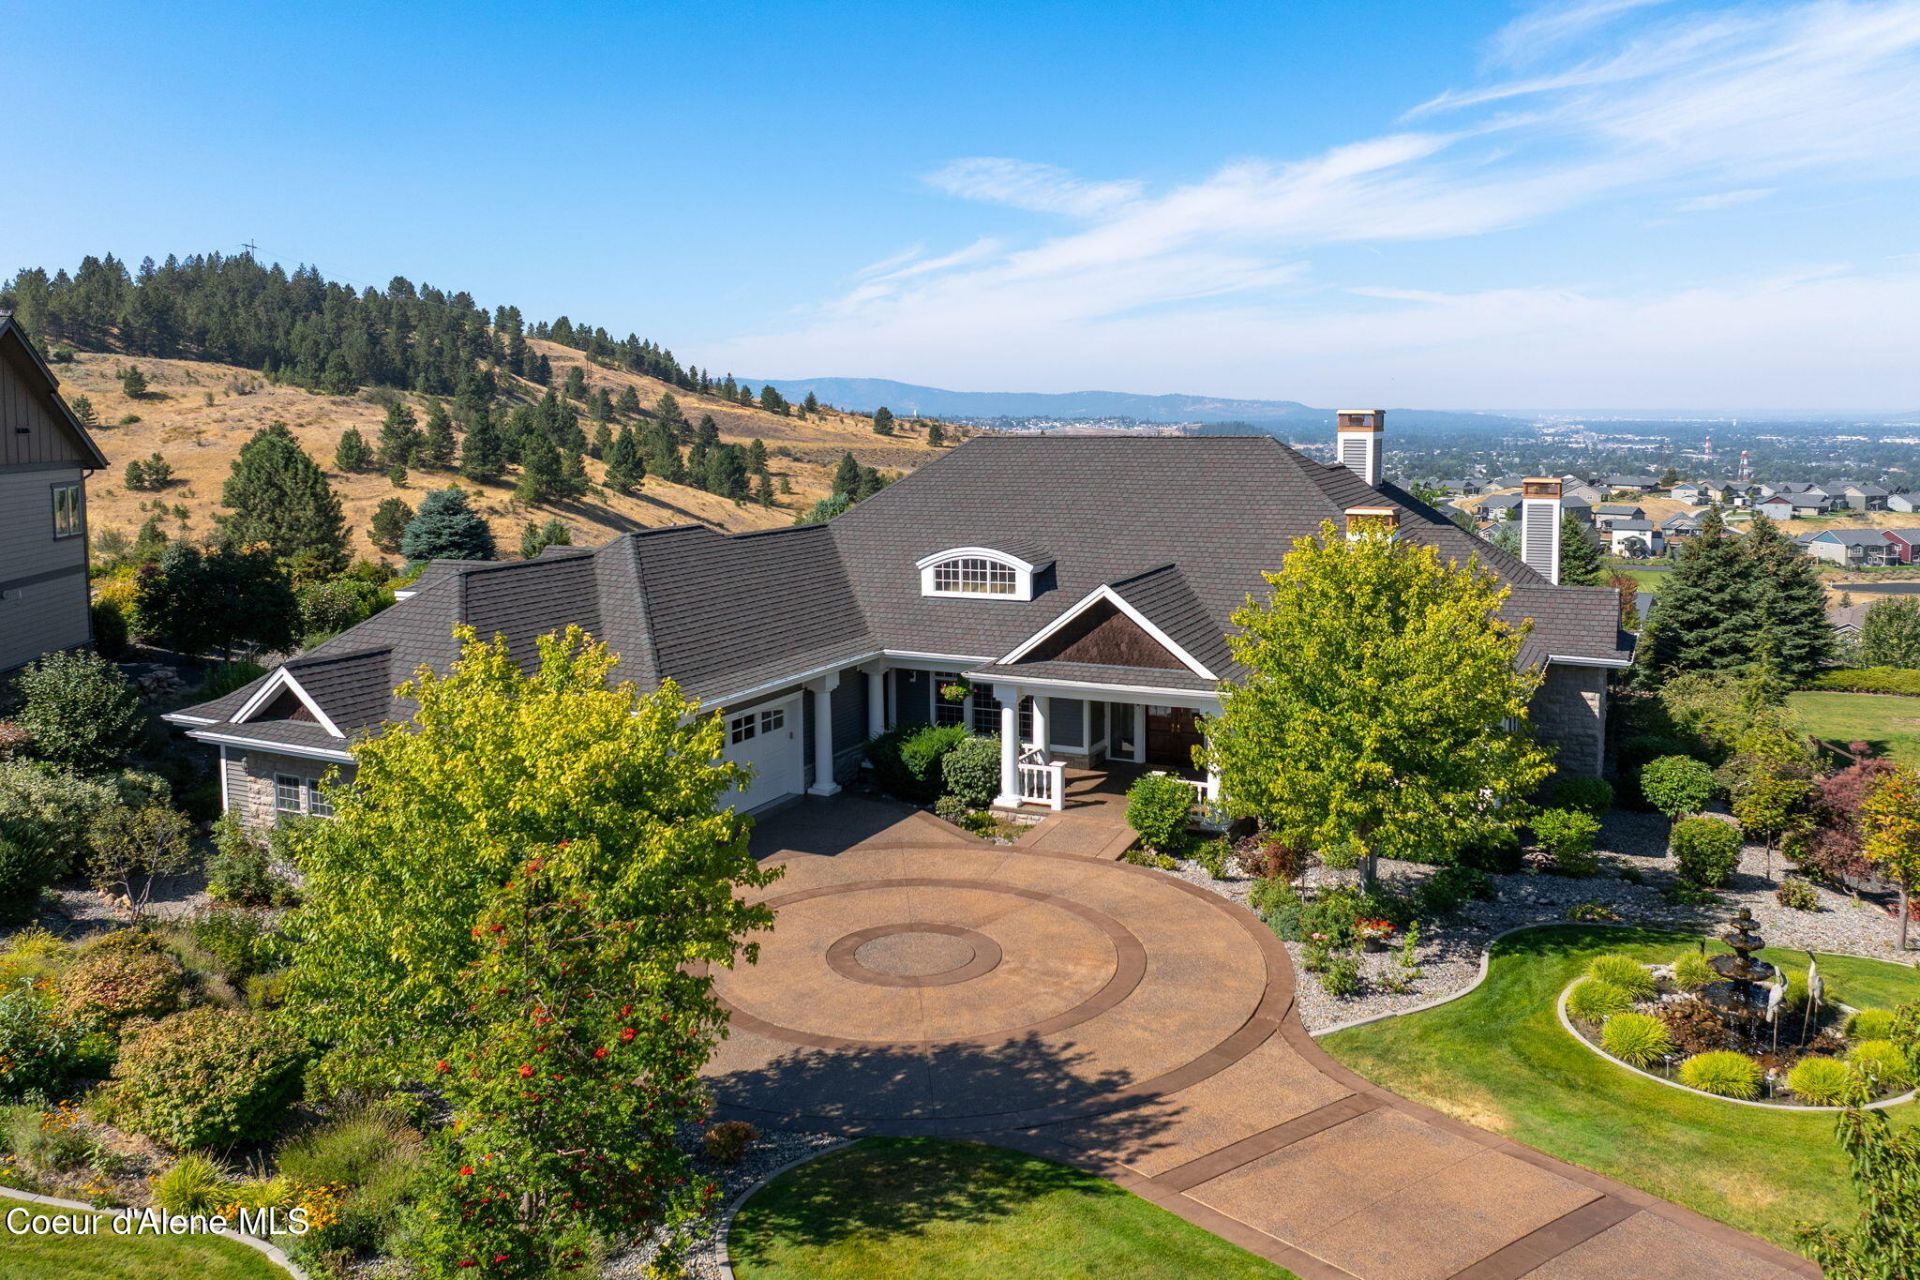
Exceptional craftsmanship, stunning views & thoughtful design define this one-of-a-kind Legacy Ridge Estates home. Built by premier Blackrock Construction and designed by architect Eric Hedlund, this beautifully appointed home offers ZERO-STEP living, 13' ceilings, 9' solid wood doors, handcrafted cabinetry, wainscoting, coffered ceilings & floor-to-ceiling windows showcasing panoramic views of Spokane Valley to North Spokane. The gourmet kitchen features a Wolf gas range, Bosch dishwasher, wine fridge, granite counters, farm sink & prep sink. Three bedroom suites, including a luxurious primary with fireplace, walk-in closet, private patio & spa-like marble bath. Formal living & dining spaces, sunroom & open great room are ideal for entertaining. The tranquil backyard features a koi pond, extensive landscaping, raised garden beds, nook: $500K invested in landscape/design. Spacious laundry room with craft room, and the 3-car garage has new epoxy flooring & custom cabinets. Truly special
Property Features
Property Type: Residential - Single Family
Basement: None, Slab on grade
Cooling: Central Air
Garage: 3
Heating: Natural Gas, Fireplace(s), Electric, Forced Air, Furna
Lot Size: 0.78 Acres
Roof Type: Composition
Taxes: $13,710
Year Built: 2007
Feature Descriptions
Appliance(S): Gas Range, Gas Water Heater, Wine Refrigerator, Wall Oven, Refrigerator, Microwave, Grill Top, Disposal, Dishwasher
Association Fee Includes: Snow Removal
Exterior: HardBoard, Stone, Wood
Exterior: Fruit Trees, Garden, Lighting, Rain Gutters, Water Feature, See Remarks, Handicap Access, Lawn
Fireplace: Gas
Flooring: Wood
Foundation: Slab
Foundation: Slab
Interior: Cable Internet Available, Central Vacuum, Fireplace, High Speed Internet, Jetted Tub, Washer Hookup
Lot: Sprinklers In Rear, Sprinklers In Front, Open Lot, Sloped, Landscaped, Level, Southern Exposure
Lot Dimensions: 34007
Patio/Porch: Covered Porch, Covered Patio, Patio
Road: Paved
Sewer: Community System
Swimming Pool: Yes
Utilities: Cable TV
Water: Public, Community System
Local Schools
School District: Central Valley - 356
Listed By / Shown By
Listed By
Agency Name: Live Real Estate LLC
Agency Phone: 509-455-5483
Shown By
Agent Name: Loriann Brown
Agent Phone: (509) 953-8461
Agency Title: Coldwell Banker Tomlinson

Estimate Your Payment
Estimated Payment
$ 5,295.93 per month $3,672.18 Principal & Interest $1,142.50 Property Tax $481.25 Homeowner's InsuranceChange Payment Information
©2020 Coldwell Banker Real Estate LLC. All Rights Reserved.
Coldwell Banker Real Estate LLC fully supports the principles of the Fair Housing Act and the Equal Opportunity Act. Each Office Is Independently Owned And Operated.
Coldwell Banker and the Coldwell Banker Logo are registered service marks owned by Coldwell Banker Real Estate LLC. ©2020 of the Spokane Association of REALTORS® MLS. All rights reserved.
Coldwell Banker Real Estate LLC fully supports the principles of the Fair Housing Act and the Equal Opportunity Act. Each Office Is Independently Owned And Operated.
Coldwell Banker and the Coldwell Banker Logo are registered service marks owned by Coldwell Banker Real Estate LLC. ©2020 of the Spokane Association of REALTORS® MLS. All rights reserved.
Privacy Policy / DMCA Notice / ADA Accessibility


This site is hosted, designed and copyright
© 1994 - 2026 by
Delta Media Group, Inc. -- Patent Pending --
201 S Legend Tree Dr | MLS# 26-8948
This single family home located at 201 S Legend Tree Dr , Liberty Lake, WA 99019 is currently listed for sale with an asking price of $1,650,000. This property was built in 2007 and has 3 bedrooms with 3879 sq. ft. S Legend Tree Dr is located in the Legacy Ridge subdivision within the Central Valley - 356 school district. Search Legacy Ridge real estate on lbrown.cbspokane.com today.