
BEDS5
BATHS4
SQUARE FEET2,814
MLS#26-9039
STATUS
PROPERTY TYPEResidential - Single Family
SCHOOLCDA - 271
Property Description
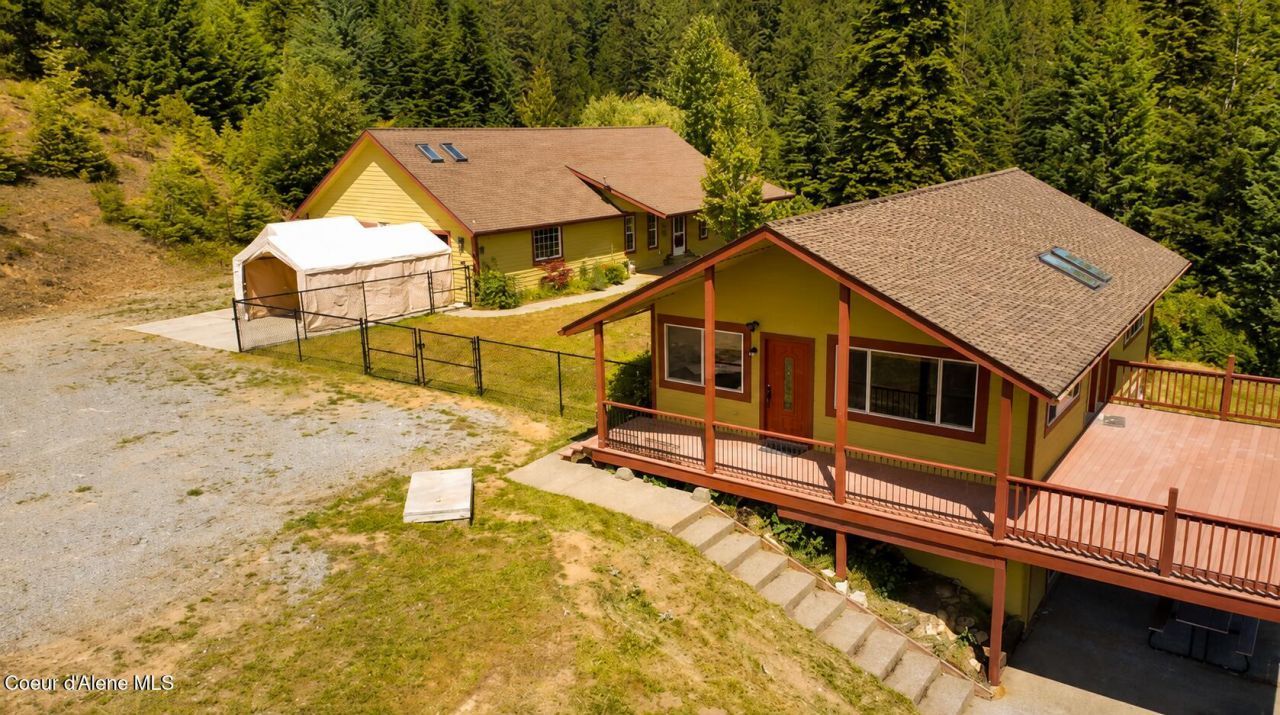
Two separate homes on 4.43 private wooded acres in Cougar Gulch, one of West Coeur d'Alene's most sought-after rural corridors, with no HOA and no CC&Rs. The main home is 4 bed / 2.5 bath across 1,824 sq ft, renovated throughout with more than $55,000 in recent updates: new LVP flooring, a rebuilt and finished staircase, a refreshed kitchen with the original solid-wood cabinetry preserved, a remodeled bath, an updated water system with new pressure tank, fresh paint, new lighting, and a fourth bedroom added. The standalone guest house, built in 2006, is a full 1 bed / 1 bath residence in 990 sq ft with its own kitchen, office/den, and a 310 sq ft loft above the garage. Together: 5 bedrooms, 3.5 baths, 2,814 sq ft across two independent residences -- a rare setup for multi-generational living, hosting, or rental income. Private well and septic, two-car garage, mountain views, roughly ten minutes to downtown Coeur d'Alene. Buyer to verify all information including square footage, bedroom count, and short-term rental permitting.
Property Features
Property Type: Residential - Single Family
Basement: Yes
Basement: Finished
Garage: 2
Heating: Electric, Forced Air
Lot Size: 4.43 Acres
Roof Type: Composition
Taxes: $3,200
Year Built: 1975
Feature Descriptions
Appliance(S): Electric Range, Electric Dryer, Electric Water Heater, Water Softener, Washer, Wall Oven, Microwave, Disposal, Dishwasher, Cooktop
Exterior: Fiber Cement
Flooring: Wood, Carpet, LVP
Foundation: Concrete Perimeter
Foundation: Concrete Perimeter
Lot: Irregular Lot, Sloped
Road: Gravel
Sewer: Septic Tank
Water: Well, Spring, Holding Tank
Local Schools
School District: CDA - 271
Listed By / Shown By
Listed By
Agency Name: eXp Realty
Shown By
Agent Name: Loriann Brown
Agent Phone: (509) 953-8461
Agency Title: Coldwell Banker Tomlinson

Estimate Your Payment
Estimated Payment
$ 2,028.48 per month $1,557.67 Principal & Interest $266.67 Property Tax $204.14 Homeowner's InsuranceChange Payment Information
©2020 Coldwell Banker Real Estate LLC. All Rights Reserved.
Coldwell Banker Real Estate LLC fully supports the principles of the Fair Housing Act and the Equal Opportunity Act. Each Office Is Independently Owned And Operated.
Coldwell Banker and the Coldwell Banker Logo are registered service marks owned by Coldwell Banker Real Estate LLC. ©2020 of the Spokane Association of REALTORS® MLS. All rights reserved.
Coldwell Banker Real Estate LLC fully supports the principles of the Fair Housing Act and the Equal Opportunity Act. Each Office Is Independently Owned And Operated.
Coldwell Banker and the Coldwell Banker Logo are registered service marks owned by Coldwell Banker Real Estate LLC. ©2020 of the Spokane Association of REALTORS® MLS. All rights reserved.
Privacy Policy / DMCA Notice / ADA Accessibility


This site is hosted, designed and copyright
© 1994 - 2026 by
Delta Media Group, Inc. -- Patent Pending --
1703 S High Ranch Rd | MLS# 26-9039
This single family home located at 1703 S High Ranch Rd, Coeur d Alene, ID 83814 is currently listed for sale with an asking price of $699,900. This property was built in 1975 and has 5 bedrooms with 2814 sq. ft. S High Ranch Rd is located within the CDA - 271 school district. Search Coeur D Alene real estate on lbrown.cbspokane.com today.