
BEDS4
BATHS4
SQUARE FEET4,070
MLS#26-8947
STATUS
PROPERTY TYPEResidential - Single Family
SUBDIVISIONDeer Park
SCHOOLCDA - 271
Property Description
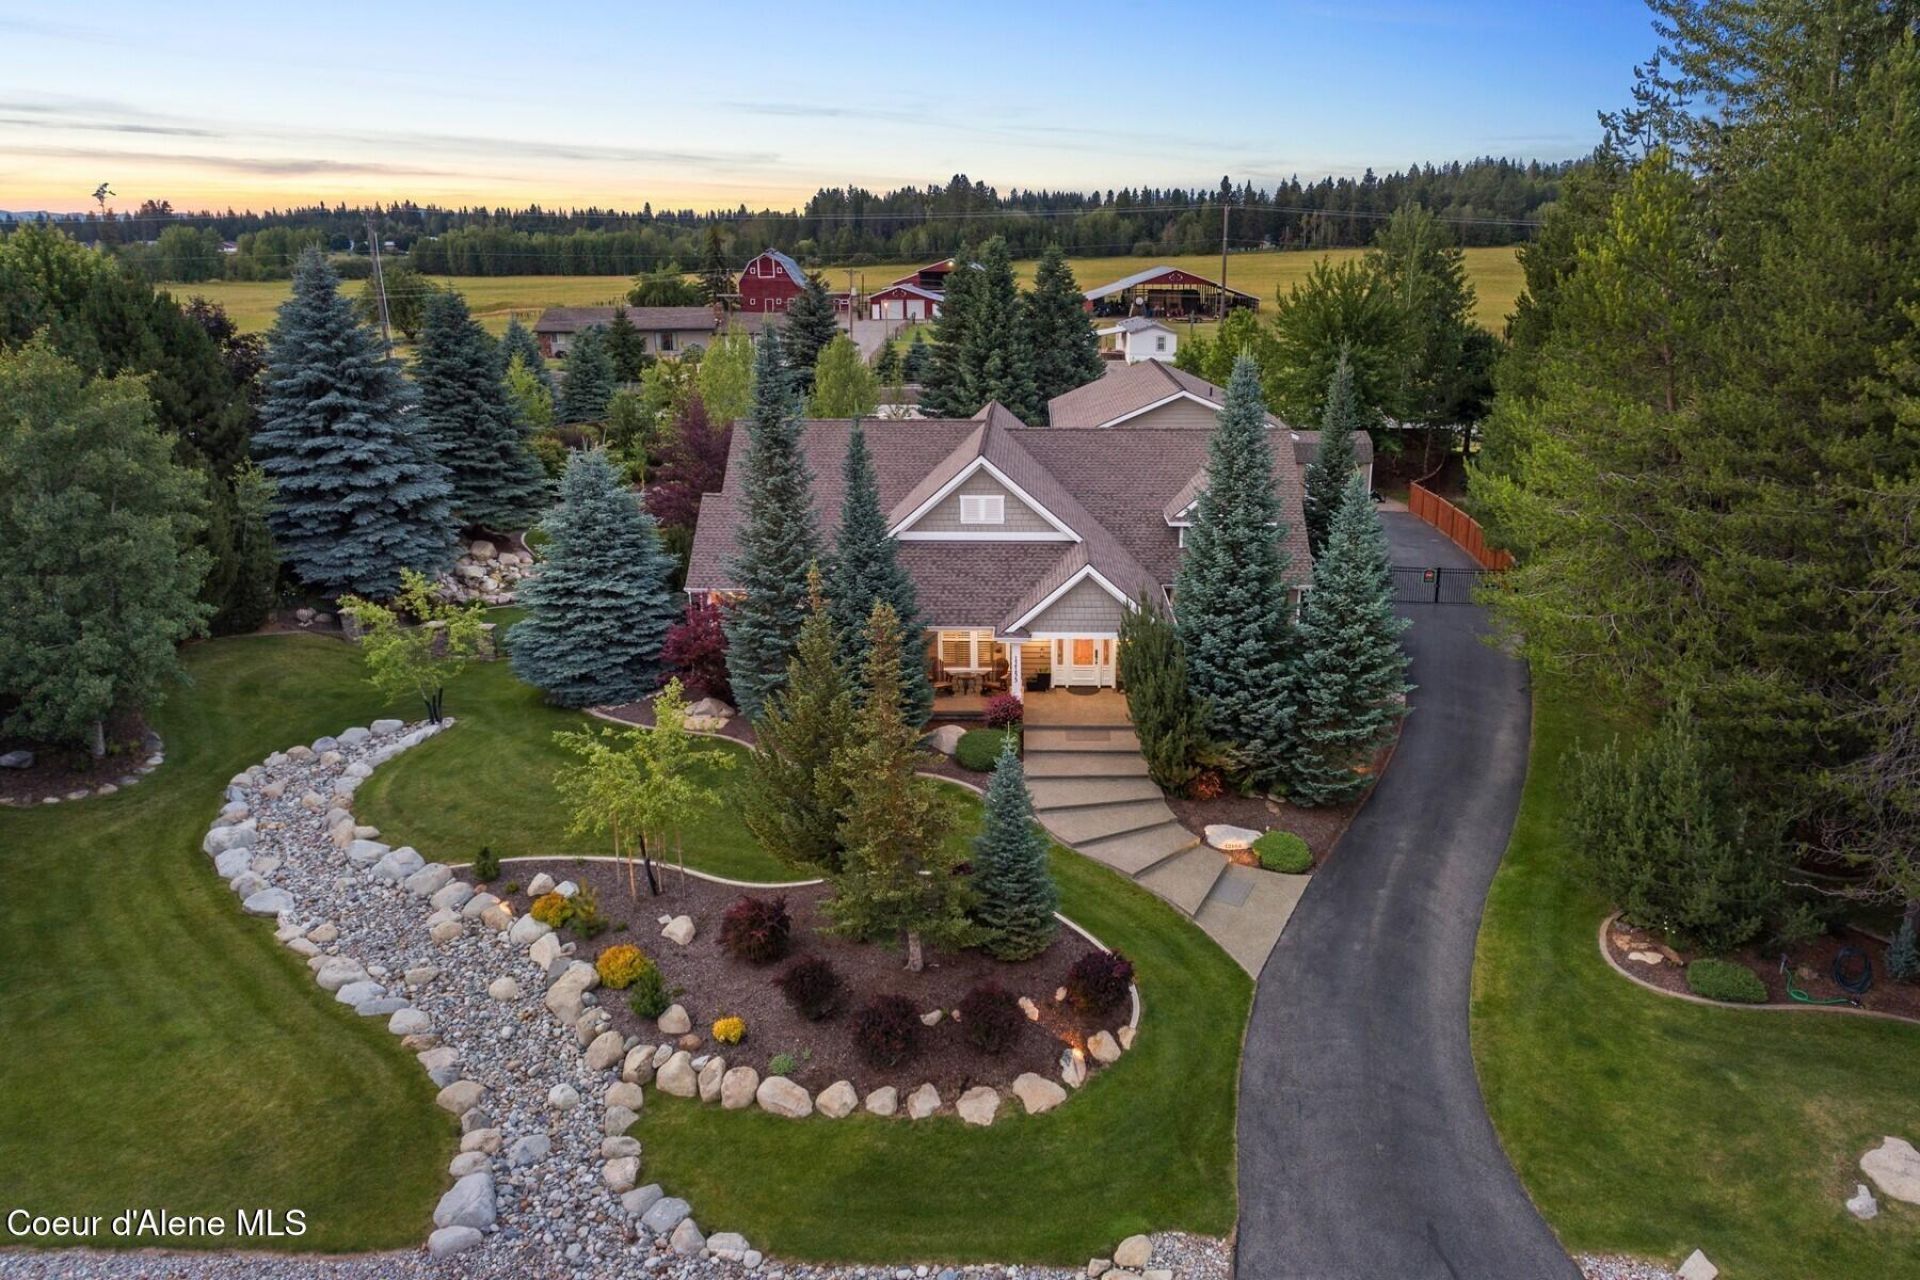
NEW: Private executive retreat in Hayden's desirable Deer Park Estates. Set on a pristine 1-acre, shop-capable parcel, this 4,000+ SF residence blends modern luxury, timeless design, and everyday comfort. Featuring 4 bedrooms, 3.5 baths, a main-level primary suite, and newly updated cabinetry throughout, the home offers refined spaces for both relaxation and entertaining. The chef's kitchen opens to a vaulted great room with striking stone fireplace, while the sunlit wellness retreat adds exceptional flexibility with built-in office, library shelving, sauna, and fitness space. Outdoor living is equally inviting with meticulous landscaping, a serene waterfall feature, and a wood-burning fireplace for year-round enjoyment. Complete with an attached 3-car garage and a private yet convenient Hayden location, this Deer Park Estates property offers space, comfort, and lifestyle in one exceptional setting.
Property Features
Property Type: Residential - Single Family
Basement: Crawl Space
Cooling: Central Air
Garage: 3
Heating: Natural Gas, Fireplace(s), Forced Air, Mini-Split
Lot Size: 1.04 Acres
Roof Type: Composition
Taxes: $4,729
Year Built: 2005
Feature Descriptions
Appliance(S): Electric Range, Gas Water Heater, Water Softener, Wall Oven, Refrigerator, Microwave, Disposal, Dishwasher, Cooktop
Exterior: HardBoard, Stone
Exterior: Fire Pit, Fruit Trees, Lighting, Open Deck, Rain Gutters, Water Feature, Lawn
Fireplace: Gas
Flooring: Wood, Tile, Carpet
Foundation: Concrete Perimeter
Foundation: Concrete Perimeter
Interior: Cable Internet Available, Central Vacuum, Fireplace, High Speed Internet, Jetted Tub, Smart Thermostat, Washer Hookup, Mini-Split A/C
Lot: Sprinklers In Rear, Sprinklers In Front, Open Lot, Landscaped, Corner Lot, Level
Patio/Porch: Covered Porch, Covered Patio, Patio
Road: Paved
Sewer: Public Sewer
Utilities: Cable TV
Water: Community System
Local Schools
School District: CDA - 271
Listed By / Shown By
Listed By
Agency Name: Tomlinson Sotheby's International Realty (Idaho)
Agency Phone: 208-667-1551
Shown By
Agent Name: Loriann Brown
Agent Phone: (509) 953-8461
Agency Title: Coldwell Banker Tomlinson

Estimate Your Payment
Estimated Payment
$ 4,672.62 per month $3,782.80 Principal & Interest $394.08 Property Tax $495.75 Homeowner's InsuranceChange Payment Information
©2020 Coldwell Banker Real Estate LLC. All Rights Reserved.
Coldwell Banker Real Estate LLC fully supports the principles of the Fair Housing Act and the Equal Opportunity Act. Each Office Is Independently Owned And Operated.
Coldwell Banker and the Coldwell Banker Logo are registered service marks owned by Coldwell Banker Real Estate LLC. ©2020 of the Spokane Association of REALTORS® MLS. All rights reserved.
Coldwell Banker Real Estate LLC fully supports the principles of the Fair Housing Act and the Equal Opportunity Act. Each Office Is Independently Owned And Operated.
Coldwell Banker and the Coldwell Banker Logo are registered service marks owned by Coldwell Banker Real Estate LLC. ©2020 of the Spokane Association of REALTORS® MLS. All rights reserved.
Privacy Policy / DMCA Notice / ADA Accessibility


This site is hosted, designed and copyright
© 1994 - 2026 by
Delta Media Group, Inc. -- Patent Pending --
12155 N Yearling Circle | MLS# 26-8947
This single family home located at 12155 N Yearling Circle , Hayden, ID 83835 is currently listed for sale with an asking price of $1,699,700. This property was built in 2005 and has 4 bedrooms with 4070 sq. ft. N Yearling Circle is located in the Deer Park subdivision within the CDA - 271 school district. Search Deer Park real estate on lbrown.cbspokane.com today.